3501 Starfish Drive, Killeen, TX 76549
- $225,000
- 3
- BD
- 2
- BA
- 1,859
- SqFt




- List Price
- $225,000
- Price Change
- ▼ $5,000 1785015088
- MLS#
- 611079
- Status
- ACTIVE
- County
- Bell
- City
- Killeen
- Subdivision
- Thunder Creek Estates
- Bedrooms
- 3
- Bathrooms
- 2
- Living Area
- 1,859
- Acres
- 0.17
- Property Subtype
- Single Family Residence
Property Description
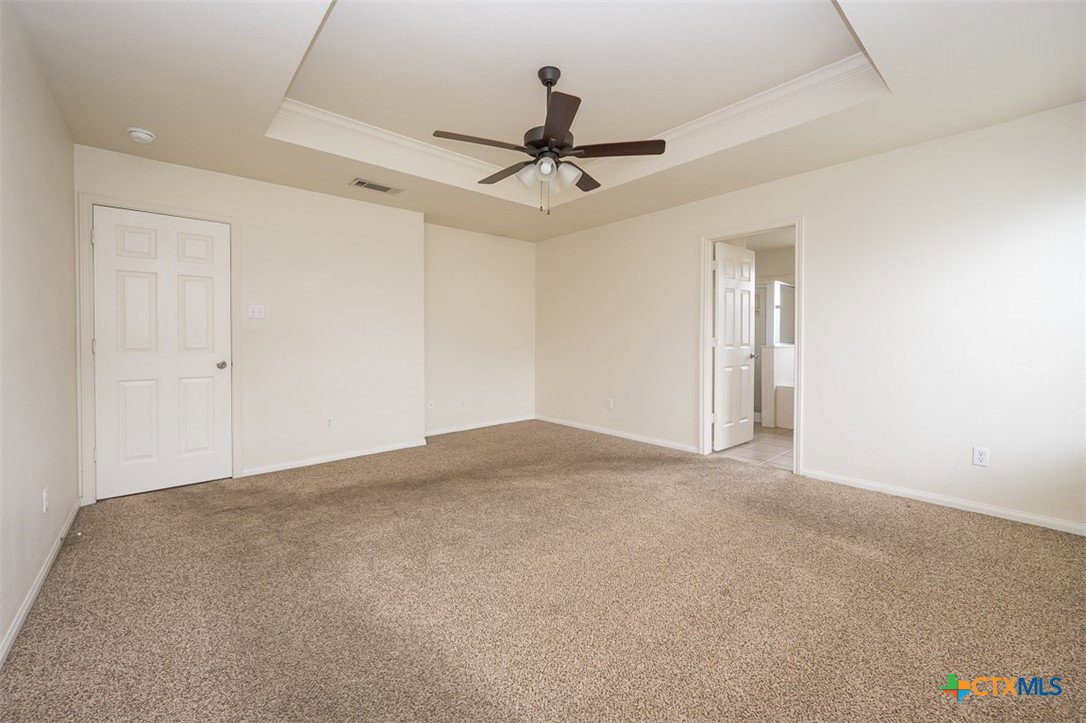
Enjoy the space, flexibility, and convenience this inviting home has to offer! Ideally located in central Killeen with easy access to shopping, dining, schools, and Fort Hood, this home offers a versatile floorplan designed to accommodate both everyday living and entertaining. Inside, wood laminate flooring flows through the main living areas, leading to a spacious family room filled with natural light from a wall of windows and featuring a corner fireplace. The kitchen offers granite countertops, stainless steel appliances, and ample room for an island, making meal preparation and gathering with family and friends a pleasure. A separate formal dining room provides space for special occasions, while the home office with French doors offers a private setting for working from home or managing daily tasks. The owner's suite serves as a relaxing retreat with a tray ceiling accented by crown molding, and the adjoining bath features a jetted tub and separate shower. Outside, mature shade trees add character to the front yard, while the covered patio creates an inviting spot for outdoor dining, weekend cookouts, or simply enjoying the backyard. A storage building provides additional space for tools and equipment, and a security system adds convenience. With generous living spaces, a flexible layout, and a location close to the best of Killeen, this home is ready for its next chapter!

Additional Information
- Days on Market
- 211
- Year Built
- 2005
- Style
- Traditional
- Stories
- 1
- Interior Features
- Ceiling Fan(s), Dining Area, Separate/Formal Dining Room, Double Vanity, Home Office, Jetted Tub, Multiple Dining Areas, Separate Shower, Tub Shower, Walk-In Closet(s), Window Treatments, Breakfast Bar, Breakfast Area, Eat-in Kitchen, Granite Counters, Kitchen/Family Room Combo, Pantry
- Cooling
- Central Air, Electric, 1 Unit
- Heating
- Central, Electric
- Exterior Features
- Porch, Patio
- Roof
- Composition, Shingle
- Pool Description
- None
- Garage Spaces
- 2
- School District
- Killeen ISD
- Elementary School
- Venable Village Elementary School
- Middle School
- Live Oak Ridge Middle School
- High School
- Shoemaker High School
Mortgage Calculator
Listing courtesy of Coldwell Banker Apex, Realtors.