521 Weeping Willow Drive, Temple, TX 76502
- $345,000
- 4
- BD
- 3
- BA
- 2,998
- SqFt










- List Price
- $345,000
- MLS#
- 621459
- Status
- ACTIVE
- County
- Bell
- City
- Temple
- Subdivision
- Windmill Farms Ph One
- Bedrooms
- 4
- Bathrooms
- 3
- Half-baths
- 1
- Living Area
- 2,998
- Acres
- 0.21
- Property Subtype
- Single Family Residence
Property Description
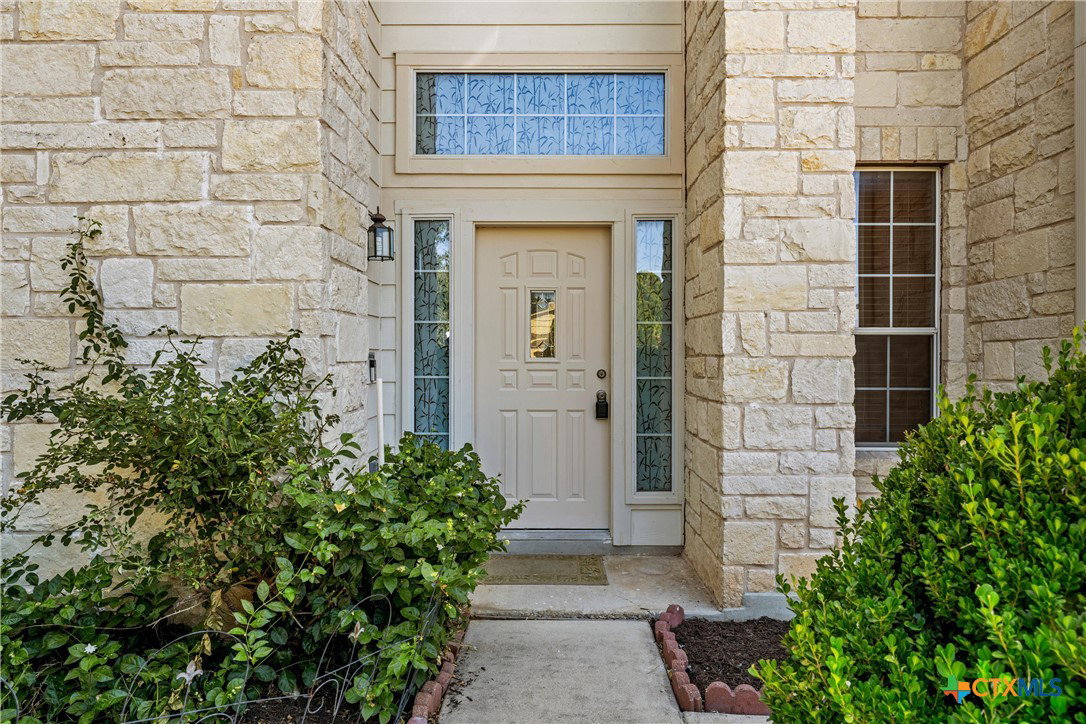
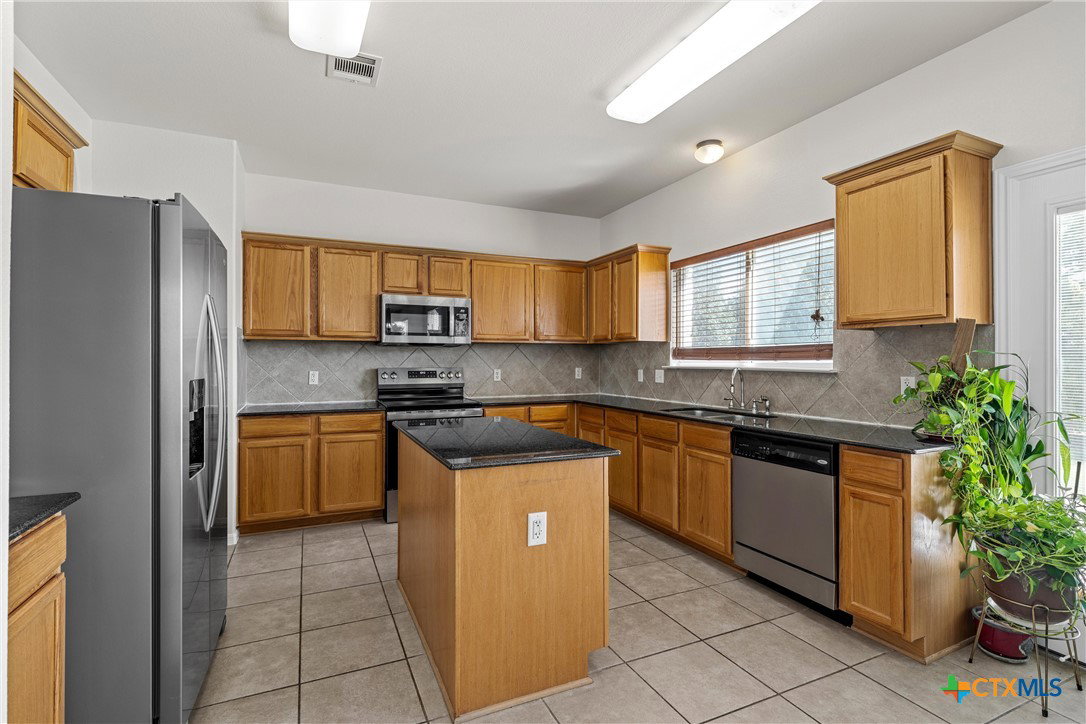
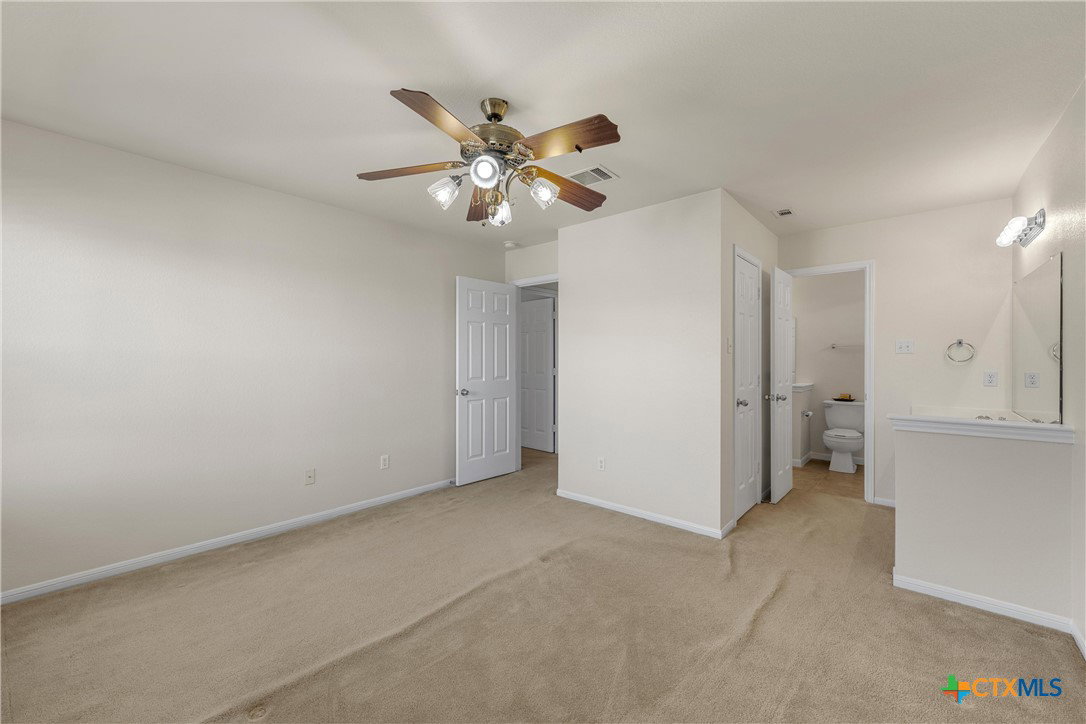
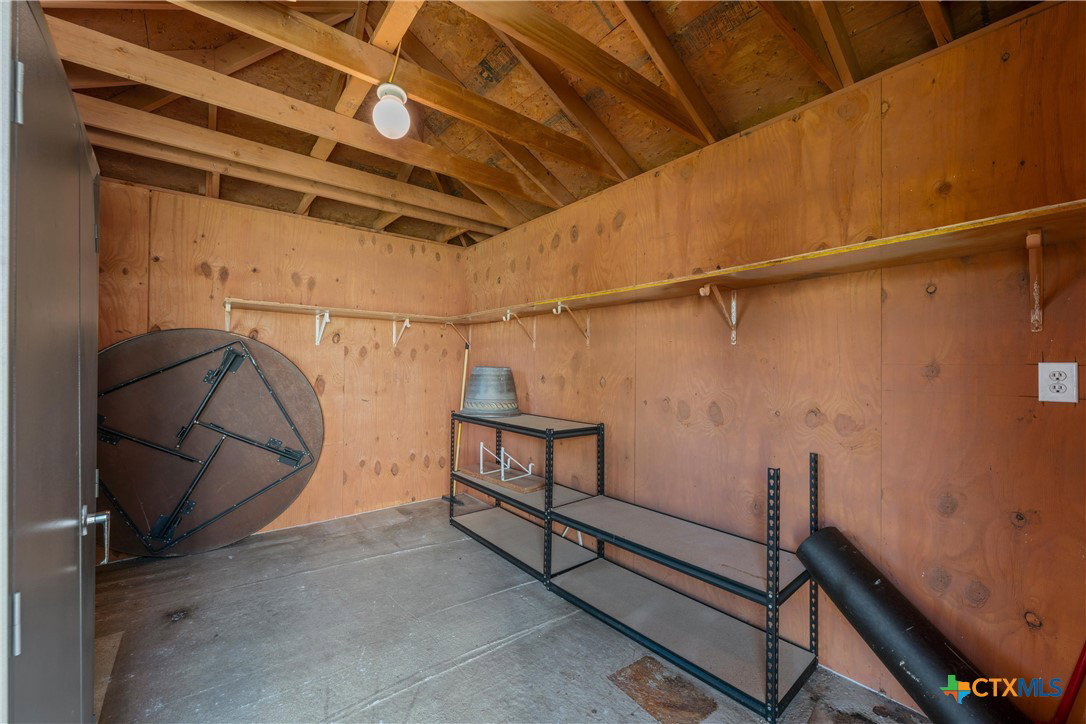
Welcome home to this well maintained two-story home with charming curb appeal and beautiful mature trees. Offering 4 bedrooms, 2.5 bathrooms, two spacious living areas, two dining spaces, and soaring high ceilings, this home provides plenty of room for both everyday living and entertaining. The inviting living room features a cozy fireplace and flows seamlessly into the eat-in kitchen, complete with granite countertops, stainless steel appliances, a center island, and ample counter space. Upstairs, you'll find all four bedrooms, including a spacious primary suite with a double vanity, separate soaking tub and shower, and a large walk-in closet. Ceiling fans throughout the home add comfort year-round. Step outside to enjoy the private backyard featuring wood privacy fencing, mature shade trees, an extended patio perfect for outdoor gatherings, and a storage shed for extra convenience. Residents also enjoy access to fantastic neighborhood amenities, including a community pool and playground. Conveniently located just minutes from shopping, dining, and entertainment along W. Adams Avenue, this home also offers easy access to Lake Belton, Temple Lake Park, High Pointe Elementary, and Lake Belton High School. Don't miss the opportunity to make this beautiful home your own!
/u.realgeeks.media/thatrealtyplace/logo-header.png)
Additional Information
- Days on Market
- 59
- Year Built
- 2006
- Style
- Traditional
- Stories
- 2
- Interior Features
- All Bedrooms Up, Ceiling Fan(s), Crown Molding, Dining Area, Separate/Formal Dining Room, Double Vanity, Entrance Foyer, Game Room, Garden Tub/Roman Tub, High Ceilings, Kitchen/Dining Combo, Living/Dining Room, Multiple Living Areas, Multiple Dining Areas, Open Floorplan, Pull Down Attic Stairs, Split Bedrooms, Storage, Separate Shower, Tub Shower, Upper Level Primary
- Cooling
- Central Air, Electric, 2 Units
- Heating
- Central, Electric, Multiple Heating Units
- Exterior Features
- Covered Patio, Private Yard, Rain Gutters, Storage
- Roof
- Composition, Shingle
- Pool Description
- Community, In Ground
- Garage Spaces
- 2
- School District
- Belton ISD
- Elementary School
- High Point Elementary
- Middle School
- North Belton Middle School
- High School
- Lake Belton High School
- Hoa Fee
- $340
- HOA Fee Frequency
- Annually
Mortgage Calculator
Listing courtesy of Hearthstone Home Group- All Ci.