104 Cedar Bluff Drive, Harker Heights, TX 76548
- $610,000
- 5
- BD
- 4
- BA
- 3,536
- SqFt




- List Price
- $610,000
- Price Change
- ▼ $10,000 1790301286
- MLS#
- 622250
- Status
- ACTIVE
- County
- Bell
- City
- Harker Heights
- Subdivision
- The Ridge Ph Three
- Bedrooms
- 5
- Bathrooms
- 4
- Half-baths
- 1
- Living Area
- 3,536
- Acres
- 0.59
- Property Subtype
- Single Family Residence
Property Description
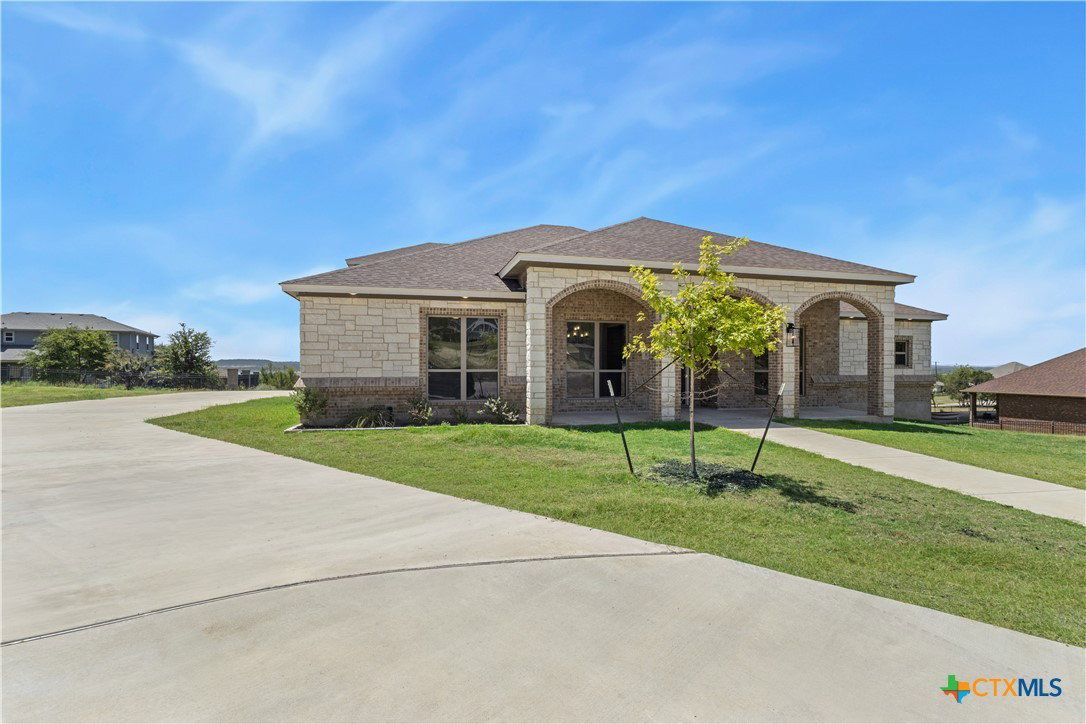
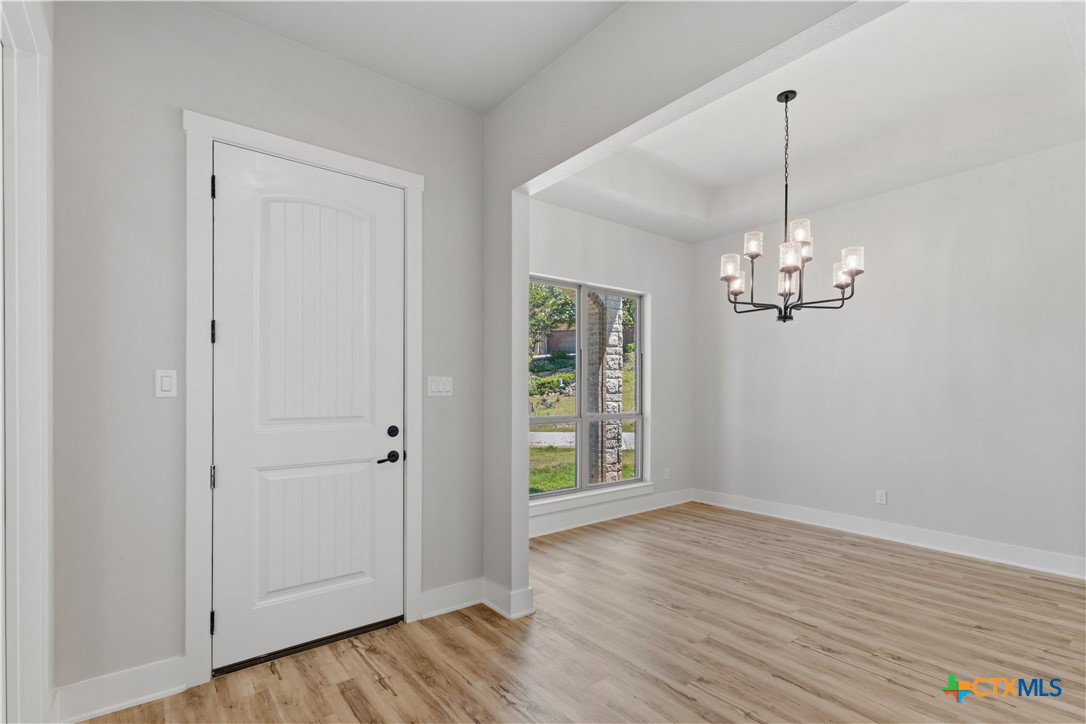
Welcome to The Ridge, one of the area’s most sought-after communities, where beautiful surroundings, convenient access, and a true neighborhood feel come together. This impressive 3,536 sq. ft. home offers generous living space, a long driveway, 3-car garage, and an upstairs view overlooking the lake. Step inside to a bright, open-concept layout filled with natural light. The main level features LVP flooring, a spacious living area that flows seamlessly into the kitchen, quartz countertops, a dedicated dining room, and a flexible home office that can easily serve as an additional bedroom. The spacious primary suite is a standout, but the spa-inspired primary bathroom steals the show—featuring a stunning walk-around shower, soaking tub, and dual vanities, creating the perfect retreat at the end of the day. A split floor plan provides added privacy and flexibility for everyday living. Upstairs, you'll find a versatile loft with its own full bathroom, perfect for a game room, guest retreat, second living area, or additional private suite. And don't miss the view—head upstairs and enjoy a beautiful vantage point overlooking the lake. Location is another major win. Enjoy living minutes from the lake, hiking trails, parks, schools, shopping, dining, and Market Heights Shopping Center. Convenient highway access makes commuting to Fort Cavazos (Fort Hood) and surrounding Central Texas communities easy. With 3,536 square feet, a 3-car garage, flexible living spaces, lake views, an open floor plan, quartz countertops, and a dream primary suite, this home delivers the space, location, and lifestyle buyers are searching for.
/u.realgeeks.media/thatrealtyplace/logo-header.png)
Additional Information
- Days on Market
- 52
- Year Built
- 2024
- Style
- Traditional
- Stories
- 2
- Interior Features
- All Bedrooms Down, Ceiling Fan(s), Garden Tub/Roman Tub, Home Office, Primary Downstairs, Main Level Primary, Split Bedrooms, Separate Shower, Vanity, Walk-In Closet(s), Kitchen/Family Room Combo, Other, Pantry, See Remarks
- Cooling
- Other, See Remarks
- Heating
- Central, Electric
- Exterior Features
- Covered Patio
- Roof
- Composition, Shingle
- Pool Description
- None
- Garage Spaces
- 3
- School District
- Killeen ISD
Mortgage Calculator
Listing courtesy of All City Real Estate.