810 Evergreen Drive, Killeen, TX 76541
- $139,000
- 4
- BD
- 2
- BA
- 1,415
- SqFt








- List Price
- $139,000
- MLS#
- 622491
- Status
- ACTIVE
- County
- Bell
- City
- Killeen
- Subdivision
- Highview
- Bedrooms
- 4
- Bathrooms
- 2
- Living Area
- 1,415
- Acres
- 0.12
- Property Subtype
- Single Family Residence
Property Description
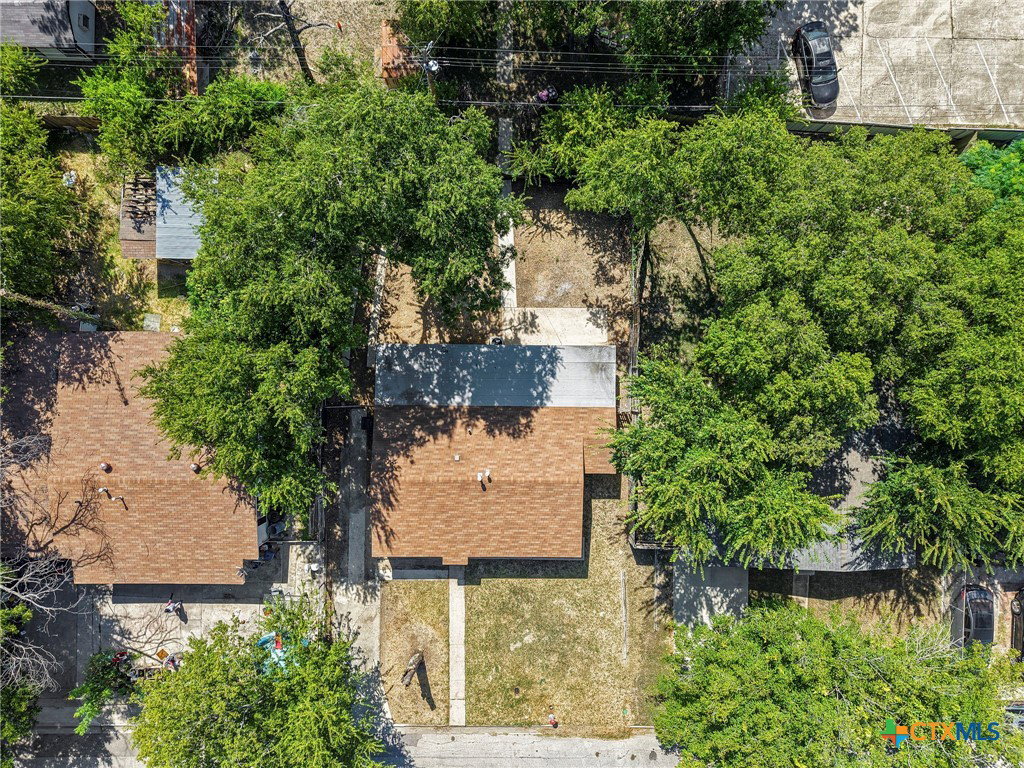
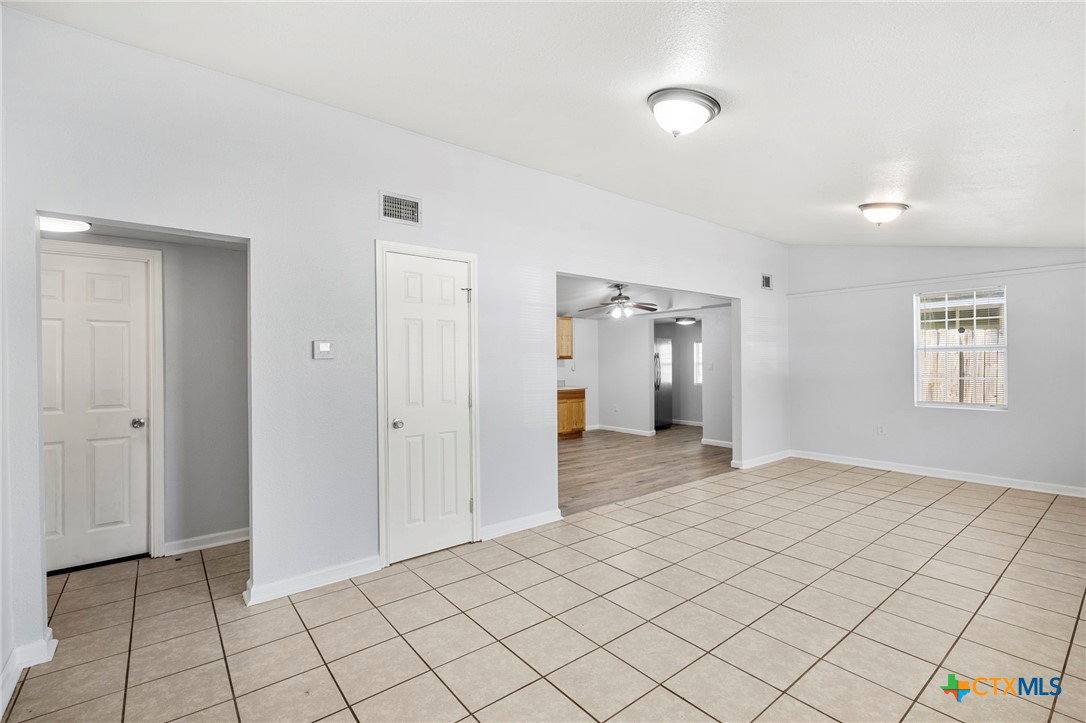
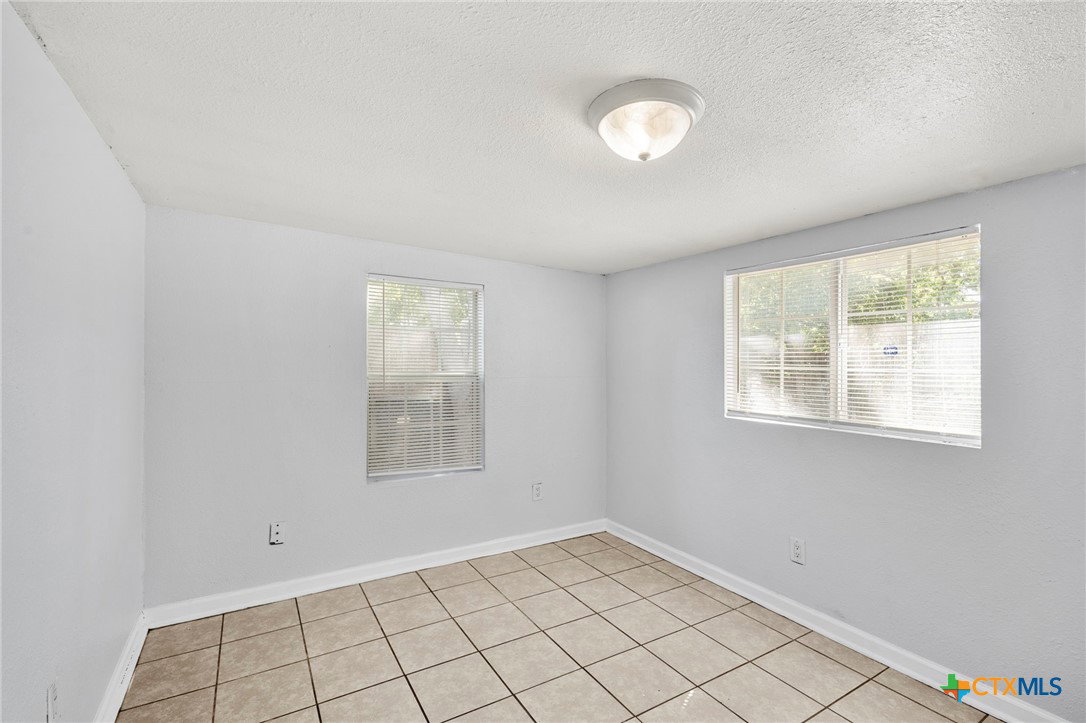
Renovated 4-bedroom, 2-bathroom single-story home in the Highview subdivision of Killeen, Texas, priced to sell. This 1,415-square-foot traditional ranch has no carpet anywhere. Tile and wood-look vinyl plank run through the living room, kitchen, hallways, and all four bedrooms. The eat-in kitchen opens directly to the dining area and features wood cabinetry, a full-size pantry, an electric range with vent hood, a dishwasher, and a refrigerator that conveys. The primary bedroom includes a ceiling fan and a private bathroom with a walk-in shower and single vanity. Three additional bedrooms share a second full bathroom with a tub/shower combination, vanity, and mirrored medicine cabinet. Ceiling fans, fresh interior paint, window treatments, an inside electric laundry room, and attic access are included. Outside, the home sits on a generous lot with mature shade trees, a concrete walkway, and a fully fenced backyard with wood and chain-link fencing. Board and batten siding, a composition shingle roof, and a slab foundation. No HOA and no HOA dues. Highview is one of Killeen's established north-side neighborhoods, approximately 3 miles from the main Fort Hood gate on T.J. Mills Blvd and about 6 miles from the Clear Creek gate. Conder Park, Community Center Park and its dog park, and the Veterans Memorial Blvd retail and grocery corridor are all within a few minutes. Quick access to US-190 puts Harker Heights, Belton, and Temple within an easy commute.
/u.realgeeks.media/thatrealtyplace/logo-header.png)
Additional Information
- Days on Market
- 5
- Year Built
- 1955
- Style
- Traditional
- Stories
- 1
- Interior Features
- Ceiling Fan(s), Eat-in Kitchen, Other, See Remarks, Storage, Tub Shower, Vanity, Window Treatments, Kitchen/Dining Combo, Pantry
- Cooling
- Central Air, 1 Unit
- Heating
- Central
- Exterior Features
- Private Yard
- Roof
- Composition, Shingle
- Pool Description
- None
- School District
- Killeen ISD
- Elementary School
- Clifton Park Elementary School
- Middle School
- Manor Middle School
- High School
- Killeen High School
Mortgage Calculator
Listing courtesy of All City Real Estate Ltd. Co.