113 Mcgugan Lane, Temple, TX 76502
- $269,900
- 3
- BD
- 3
- BA
- 2,085
- SqFt




- List Price
- $269,900
- MLS#
- 622674
- Status
- ACTIVE
- County
- Bell
- City
- Temple
- Subdivision
- Echo Vista Add
- Bedrooms
- 3
- Bathrooms
- 3
- Half-baths
- 1
- Living Area
- 2,085
- Acres
- 0.14
- Property Subtype
- Single Family Residence
Property Description
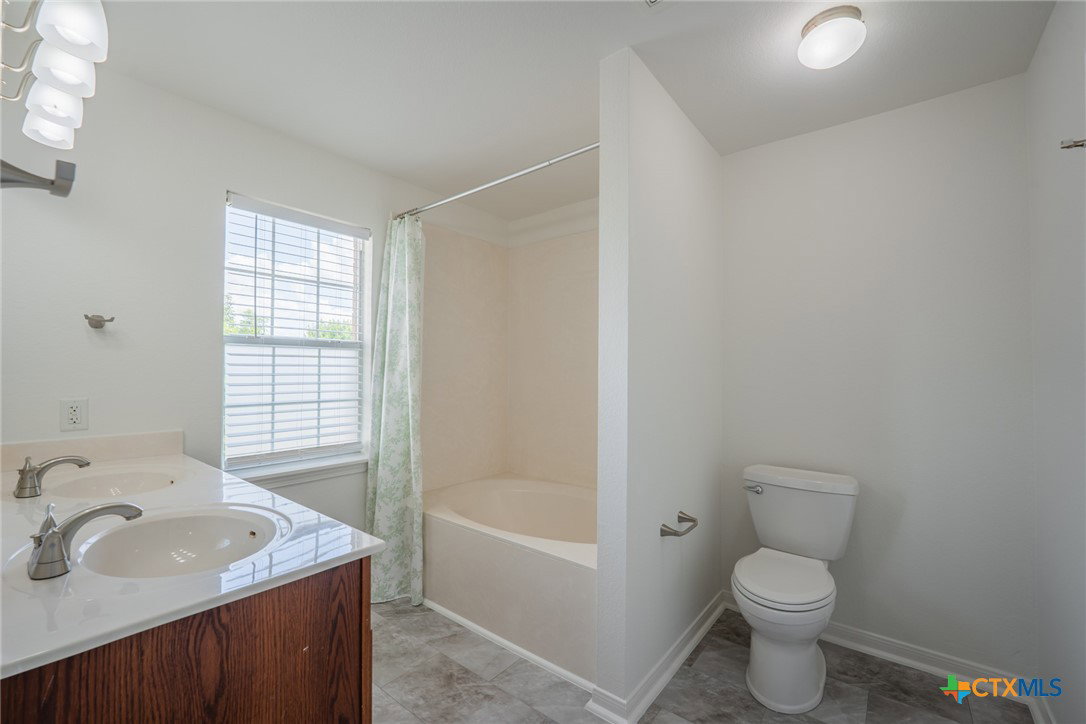
Welcome home to this inviting two-story Temple home with three bedrooms, two and a half bathrooms, two generous living spaces, and no HOA. Charming curb appeal includes a mature shade tree and established, drought-tolerant landscaping. Inside, the bright, refreshed interior features fresh neutral paint, newly installed wide-plank flooring, tall-profile baseboards throughout the main level, and two-inch faux-wood blinds. The tastefully updated kitchen features light stone-look countertops, a full tile backsplash, an oversized stainless steel farmhouse sink, and coordinating stainless steel appliances. The kitchen opens to the main living area for an easy flow between spaces. A dedicated laundry room and pantry are conveniently located just off the kitchen, with a powder room completing the first floor. Upstairs, all three bedrooms surround an oversized second living area/loft, providing flexible space for a game room, media room, home office, or playroom. All bedrooms include ceiling fans, and a full hall bath serves the secondary bedrooms. The spacious primary suite offers abundant natural light, a large walk-in closet, and a private bath with dual-sink vanity and soaking tub. Updated large-format tile flooring extends throughout the home’s bathrooms. Outside, enjoy a fully privacy-fenced backyard with a mature shade tree, patio, and pergola, providing ample space for outdoor living, entertaining, pets, or play. Conveniently located near Lions Junction Family Water Park, Baylor Scott & White Medical Center, shopping and dining, with easy access to I-35. With two living areas, thoughtful updates, a versatile floor plan, and no HOA, this home offers plenty of space to make your own.
/u.realgeeks.media/thatrealtyplace/logo-header.png)
Additional Information
- Days on Market
- 51
- Year Built
- 2010
- Style
- Traditional
- Stories
- 2
- Interior Features
- All Bedrooms Up, Ceiling Fan(s), Double Vanity, Entrance Foyer, Game Room, Multiple Living Areas, Open Floorplan, Pull Down Attic Stairs, Soaking Tub, Smart Thermostat, Tub Shower, Walk-In Closet(s), Window Treatments, Breakfast Area, Eat-in Kitchen, Kitchen/Family Room Combo, Kitchen/Dining Combo, Pantry, Walk-In Pantry
- Cooling
- Electric, 1 Unit
- Heating
- Electric
- Exterior Features
- Patio
- Roof
- Composition, Shingle
- Pool Description
- None
- Garage Spaces
- 2
- School District
- Academy ISD
- Elementary School
- Academy Elementary School
- Middle School
- Academy Middle School
- High School
- Academy High School
Mortgage Calculator
Listing courtesy of Becker Properties, LLC.