3400 Claymore Street, Killeen, TX 76542
- $235,900
- 3
- BD
- 2
- BA
- 1,695
- SqFt








- List Price
- $235,900
- MLS#
- 622797
- Status
- ACTIVE
- County
- Bell
- City
- Killeen
- Subdivision
- Yowell Ranch Ph One
- Bedrooms
- 3
- Bathrooms
- 2
- Living Area
- 1,695
- Acres
- 0.12
- Property Subtype
- Single Family Residence
Property Description
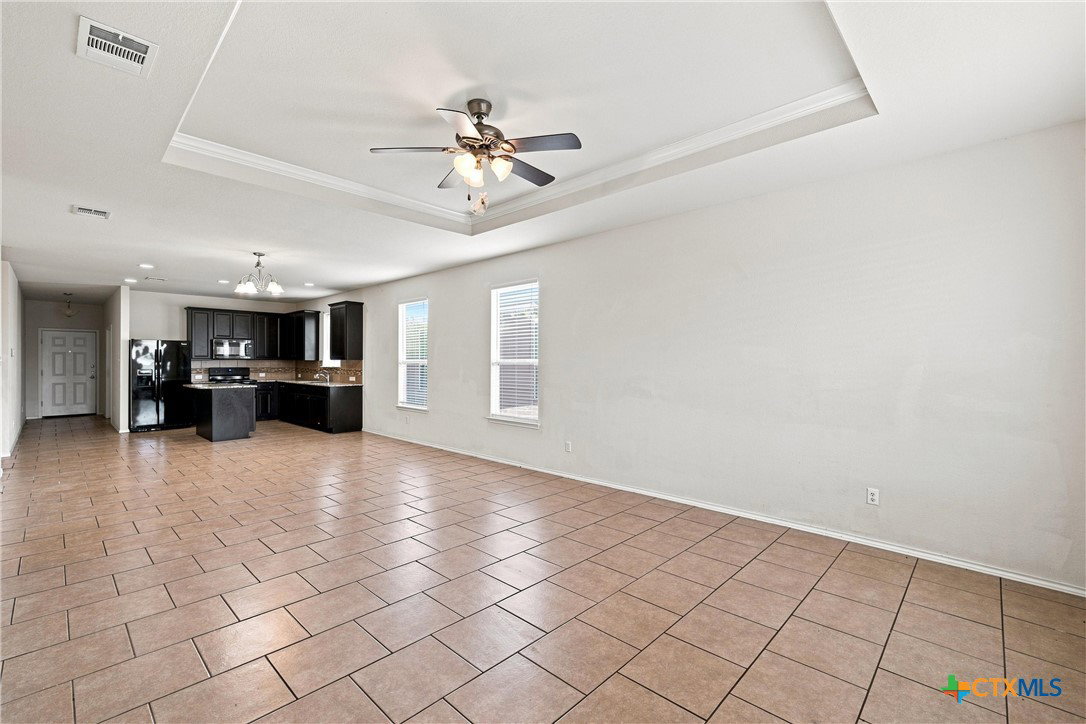
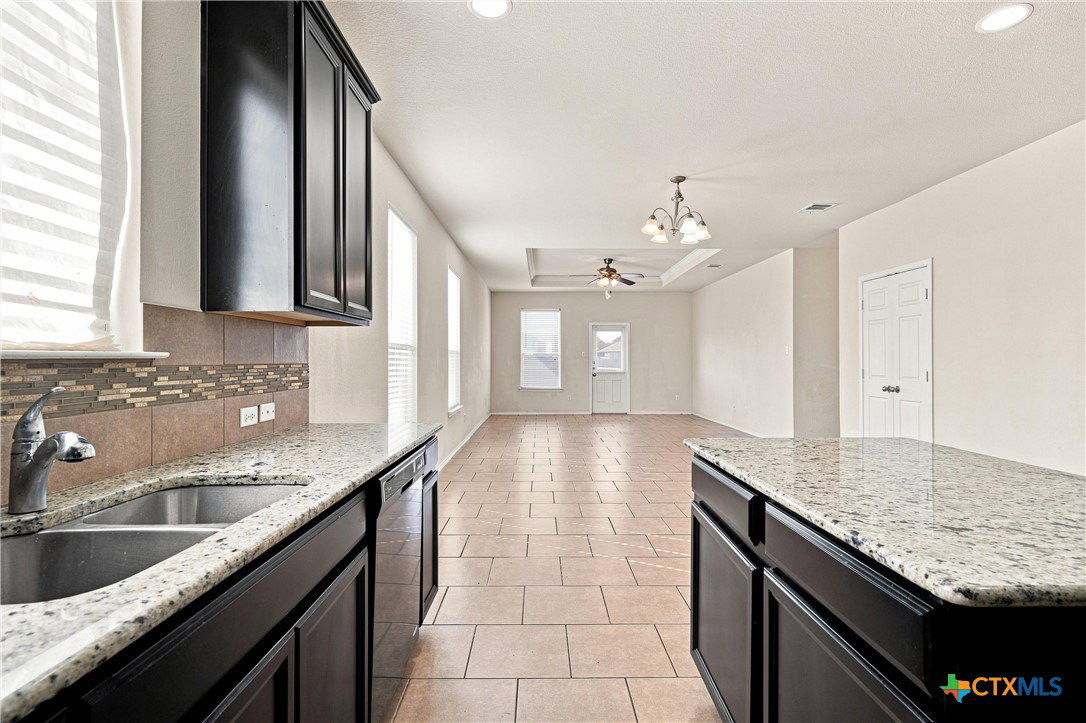
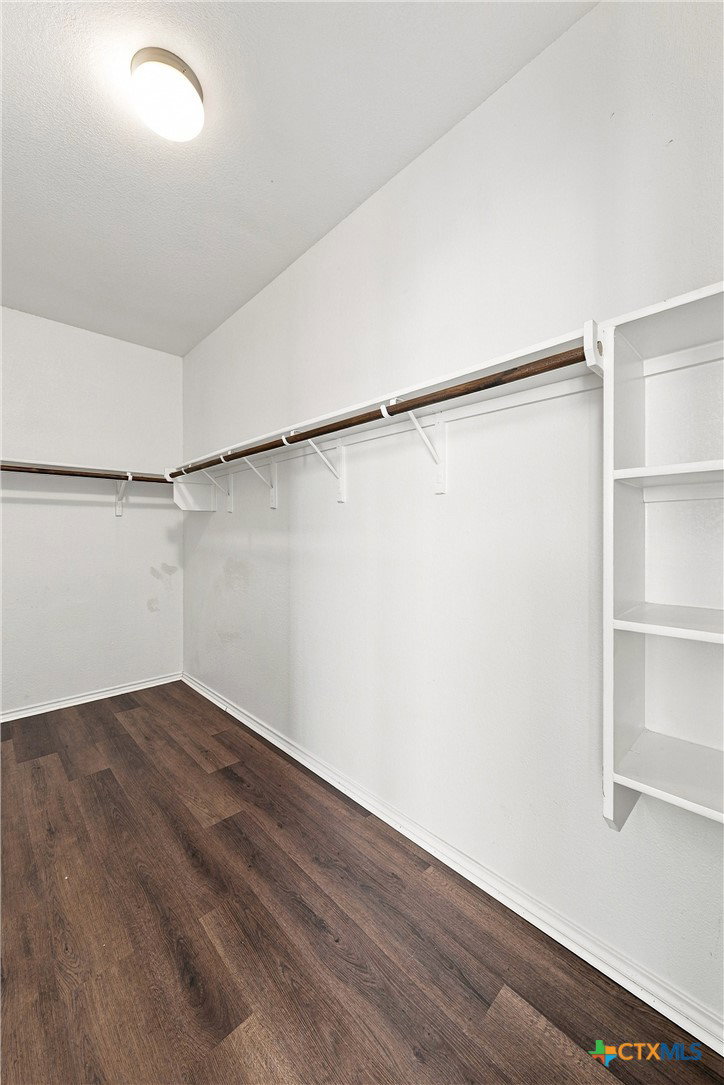
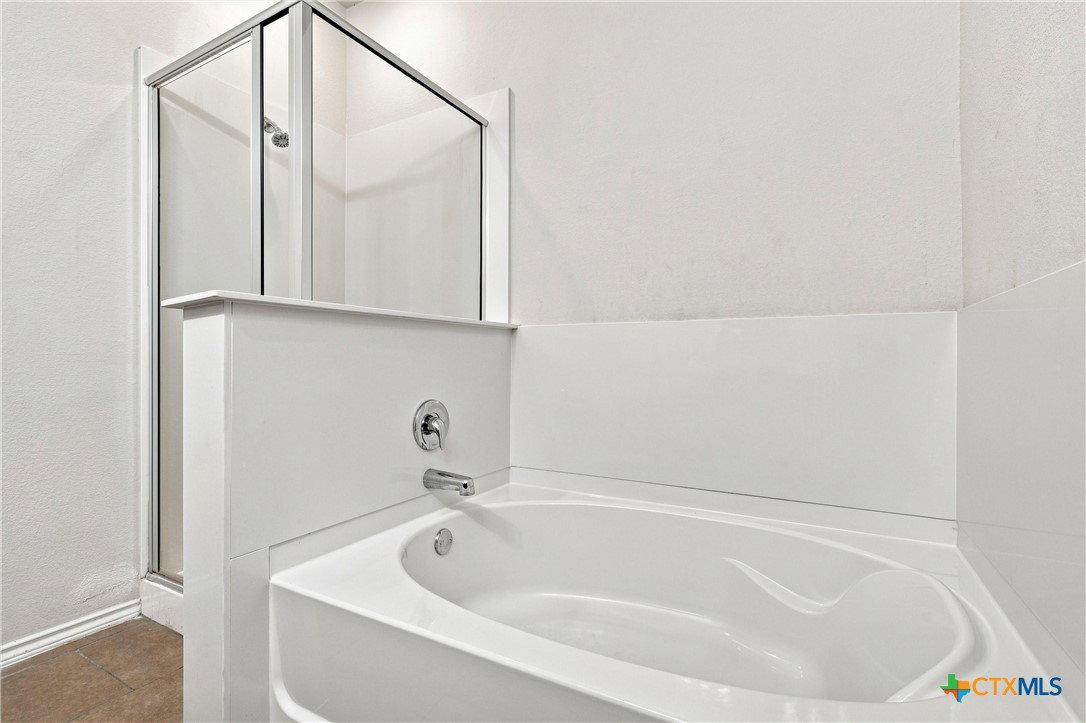
Single-Story Layout | 3 Bedrooms + Dedicated Office | Updated Luxury Vinyl Plank Flooring | Open Living Areas | Covered Patio | No Rear Neighbors | Yowell Ranch Amenities Designed for comfortable everyday living, this home offers a spacious, easy-flowing layout with the kitchen, dining area and living room connected for gathering, entertaining or simply relaxing at home. The kitchen features granite countertops, a center island, rich dark cabinetry and plenty of workspace overlooking the main living areas. A dedicated office with French doors adds valuable flexibility and can easily serve as a work-from-home space, study, hobby room or additional sitting area. Updated luxury vinyl plank flooring extends throughout the office and all three bedrooms, while the good-sized secondary bedrooms provide comfortable space for guests, household members or additional personal use. The primary suite is positioned toward the rear of the home and includes a walk-in closet and private bath with a soaking tub and separate shower. Outside, the covered patio creates a shaded place to unwind, dine or enjoy the backyard, while having no rear neighbors adds a welcome sense of openness. Located just a few steps from a neighborhood playground, the home also offers access to the Yowell Ranch community’s parks, dog parks, walking trails, splash pads and community pools. With quick access to Highway 195, Fort Hood, shopping, dining and everyday conveniences, this home brings together a flexible floor plan, community amenities and a location that keeps daily life within easy reach.
/u.realgeeks.media/thatrealtyplace/logo-header.png)
Additional Information
- Days on Market
- 49
- Year Built
- 2016
- Style
- Traditional
- Stories
- 1
- Interior Features
- Ceiling Fan(s), Double Vanity, Garden Tub/Roman Tub, Home Office, Living/Dining Room, Open Floorplan, Pull Down Attic Stairs, Separate Shower, Tub Shower, Walk-In Closet(s), Eat-in Kitchen, Granite Counters, Kitchen Island, Kitchen/Family Room Combo, Kitchen/Dining Combo, Pantry
- Cooling
- Central Air, Electric, 1 Unit
- Heating
- Central, Electric
- Exterior Features
- Covered Patio, Private Yard
- Roof
- Composition, Shingle
- Pool Description
- Community, Fenced, In Ground, Outdoor Pool
- Garage Spaces
- 2
- School District
- Killeen ISD
- Hoa Fee
- $99
- HOA Fee Frequency
- Quarterly
Mortgage Calculator
Listing courtesy of Redbird Realty Llc.