7101 Kc Ranch Court, Temple, TX 76501
- $499,900
- 4
- BD
- 3
- BA
- 2,439
- SqFt






- List Price
- $499,900
- MLS#
- 626859
- Status
- ACTIVE
- County
- Bell
- City
- Temple
- Subdivision
- Knob Crk Ranch
- Bedrooms
- 4
- Bathrooms
- 3
- Living Area
- 2,439
- Acres
- 1.02
- Property Subtype
- Single Family Residence
Property Description
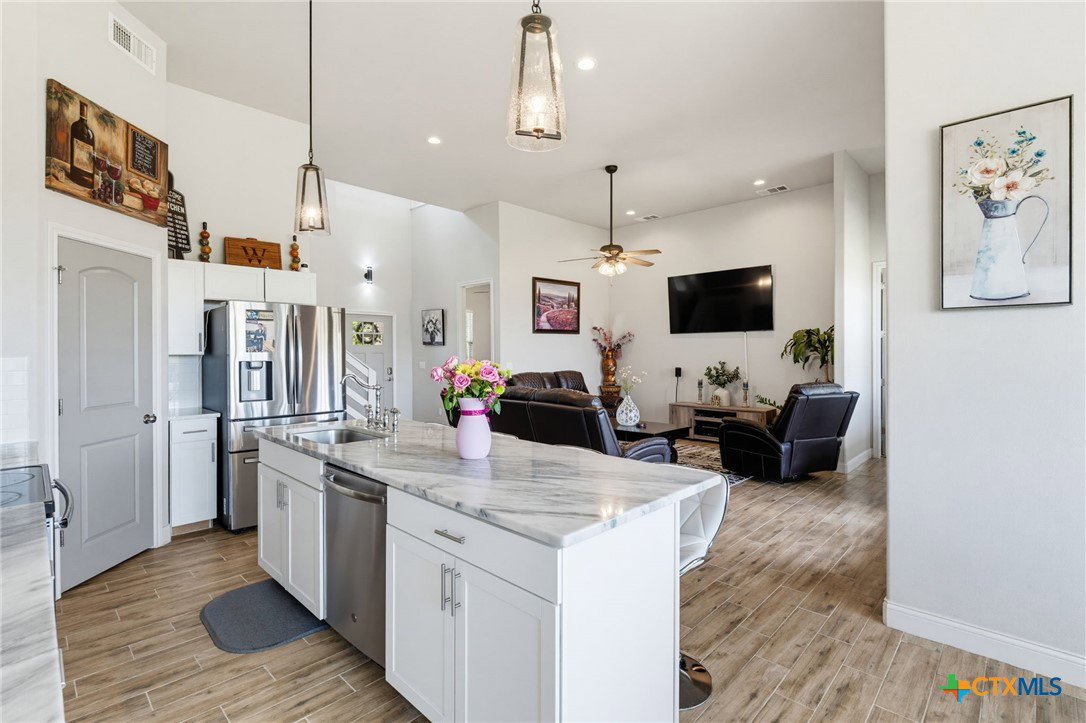
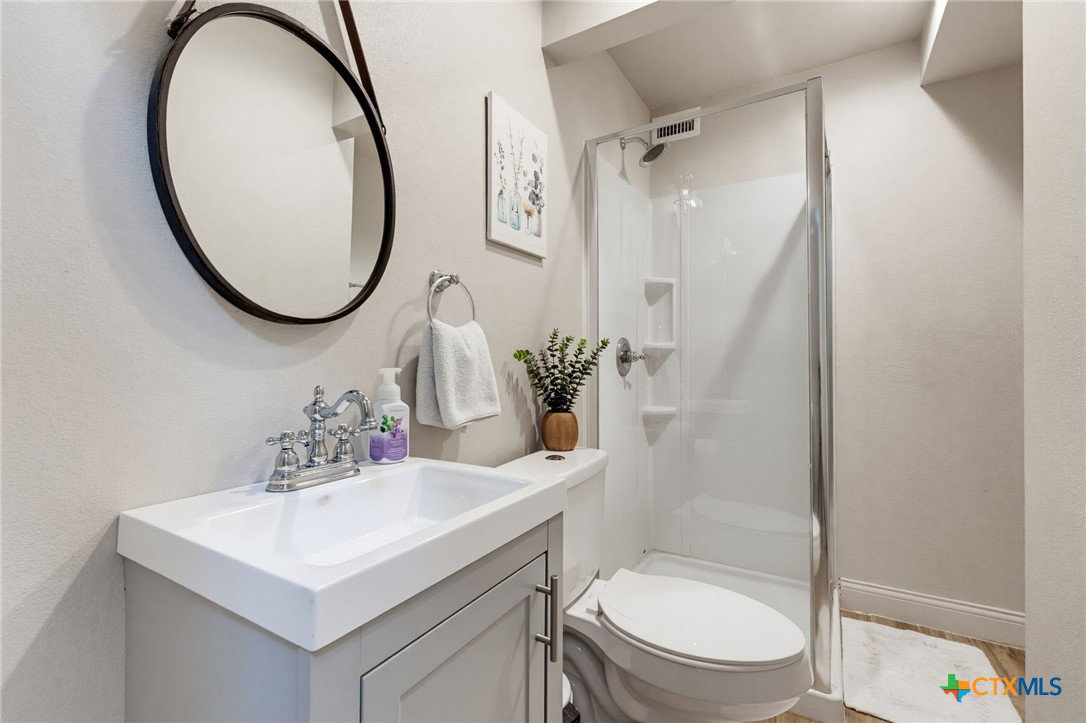
Peaceful Acreage, Modern Comfort & Room to Enjoy It All! Discover the best of country-style living in this beautiful 2018-built two-story home, ideally situated on a spacious one-acre lot in the highly regarded Academy School District. Offering more than 2,400 square feet, this well-designed home features 4 bedrooms, 3 full bathrooms, and plenty of space for family, guests, work, and entertaining. One of the home's standout features is its peaceful view overlooking the neighboring fishing pond, creating a beautiful backdrop for relaxing mornings, quiet evenings, or simply enjoying the outdoors. Inside, the newer construction provides the comfort and convenience of a modern home without the wait or hassle of building. The property also offers excellent flexibility for hobbies, projects, and storage with a two-car attached garage plus an additional detached one-car garage/workshop. Whether you need a dedicated workspace, a place for recreational equipment, or simply extra storage, this property gives you options. Enjoy the freedom of no HOA, along with the convenience of high-speed fiber internet, making working from home easier while still giving you the space and privacy of an acre of land. With its combination of modern construction, spacious living areas, additional garage/workshop space, scenic pond views, and desirable school district, this property offers a rare opportunity to enjoy comfortable country living with modern connectivity and everyday convenience.
/u.realgeeks.media/thatrealtyplace/logo-header.png)
Additional Information
- Days on Market
- 0
- Year Built
- 2018
- Style
- Contemporary/Modern
- Stories
- 2
- Interior Features
- Wet Bar, Ceiling Fan(s), Dining Area, Separate/Formal Dining Room, Garden Tub/Roman Tub, High Ceilings, Primary Downstairs, Main Level Primary, Multiple Closets, Split Bedrooms, Storage, Shower Only, Soaking Tub, Separate Shower, Tub Shower, Vanity, Walk-In Closet(s), Breakfast Bar, Granite Counters, Kitchen Island, Kitchen/Family Room Combo
- Cooling
- Central Air, Electric, 1 Unit
- Heating
- Central, Electric
- Exterior Features
- Covered Patio, Storage
- Roof
- Composition, Shingle
- Pool Description
- None
- Garage Spaces
- 3
- School District
- Academy ISD
Mortgage Calculator
Listing courtesy of Re/Max Better Place.