1205 Larkspur Lane, Temple, TX 76502
- $449,000
- 4
- BD
- 3
- BA
- 2,384
- SqFt






- List Price
- $449,000
- Price Change
- ▼ $14,000 1789364837
- MLS#
- 609543
- Status
- ACTIVE
- County
- Bell
- City
- Temple
- Subdivision
- Wildflower Country Club Pt O
- Bedrooms
- 4
- Bathrooms
- 3
- Half-baths
- 1
- Living Area
- 2,384
- Acres
- 0.55
- Property Subtype
- Single Family Residence
Property Description
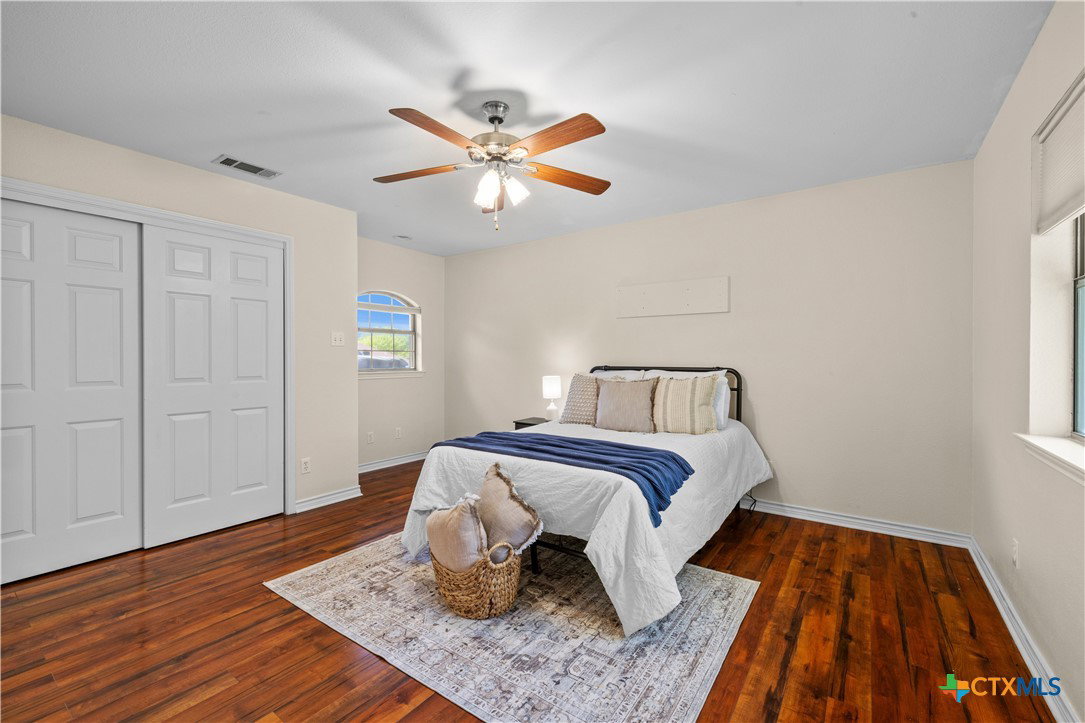
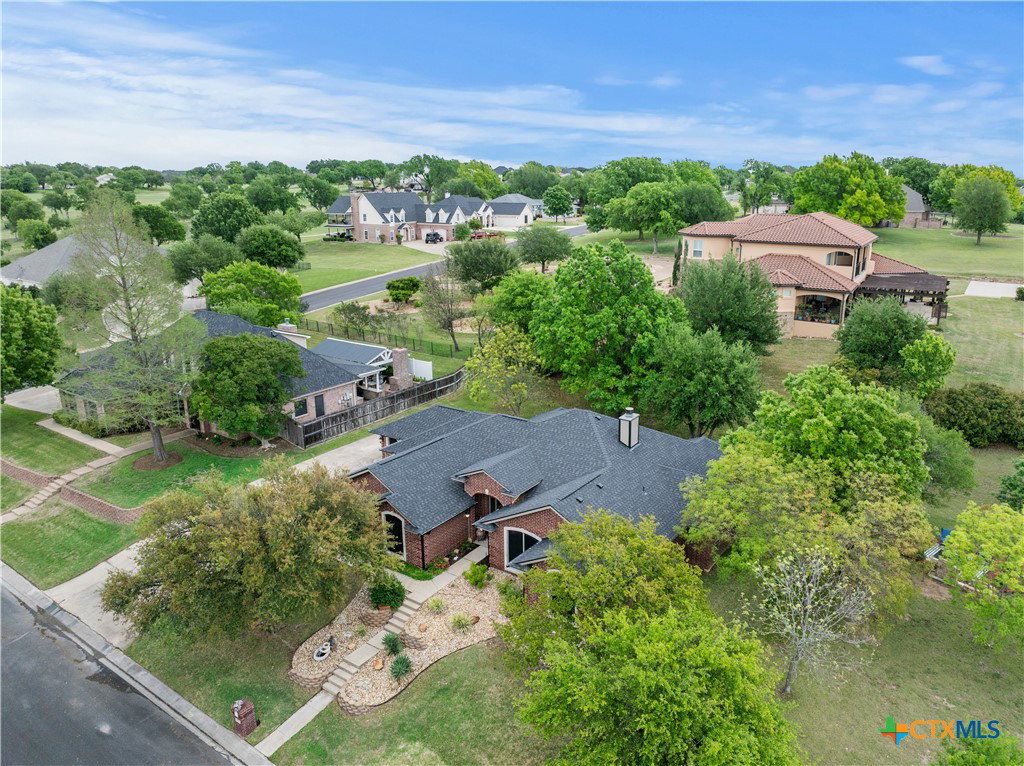
OVER HALF AN ACRE ON TWO LOTS IN WILDFLOWER COUNTRY CLUB! Enjoy space, privacy, and a convenient Temple location with this 4-bedroom, 2.5-bath home situated on 0.54 acres. Tucked away on a quiet cul-de-sac with no neighbors directly beside the home, this property offers a peaceful setting just minutes from shopping, dining, hospitals, and everyday conveniences. Inside, the open-concept floor plan features a beautiful double-sided fireplace, updated luxury vinyl plank flooring (2024), and spacious living areas ideal for entertaining or relaxing. The kitchen offers granite and quartz countertops, KitchenAid double ovens, a downdraft cooktop, dishwasher, walk-in pantry, and abundant storage. The primary suite includes two walk-in closets, a jetted tub, and an updated tile shower. Recent improvements include a NEW ROOF AND GUTTERS (2025), updated interior and exterior paint, and a water heater approximately five years old. Step outside to enjoy mature oak, pecan, and pistachio trees, beautiful sunset views, a deck, fire pit, and epoxy-coated patio. The generous outdoor space provides room to entertain, relax, and enjoy the added privacy of two lots. An extra-large driveway, two-car garage, and separate golf cart garage complete the property. Located in the established Wildflower Country Club community, with convenient access to the golf course and clubhouse. A unique opportunity to enjoy over half an acre, thoughtful updates, and a peaceful setting in the heart of Temple. Schedule your private showing today!

Additional Information
- Days on Market
- 225
- Year Built
- 1999
- Style
- Traditional
- Stories
- 1
- Interior Features
- All Bedrooms Down, Attic, Bookcases, Built-in Features, Tray Ceiling(s), Ceiling Fan(s), Crown Molding, Dining Area, Separate/Formal Dining Room, Double Vanity, Entrance Foyer, High Ceilings, His and Hers Closets, Jetted Tub, Multiple Closets, Open Floorplan, Pull Down Attic Stairs, Recessed Lighting, Shower Only, Separate Shower, Vanity
- Cooling
- Central Air, Electric, 1 Unit
- Heating
- Central, Electric
- Exterior Features
- Covered Patio, Patio
- Roof
- Composition, Shingle
- Pool Description
- None
- Garage Spaces
- 2
- School District
- Temple ISD
Mortgage Calculator
Listing courtesy of Magnolia Realty Temple Belton.